
Footprint and dimensions
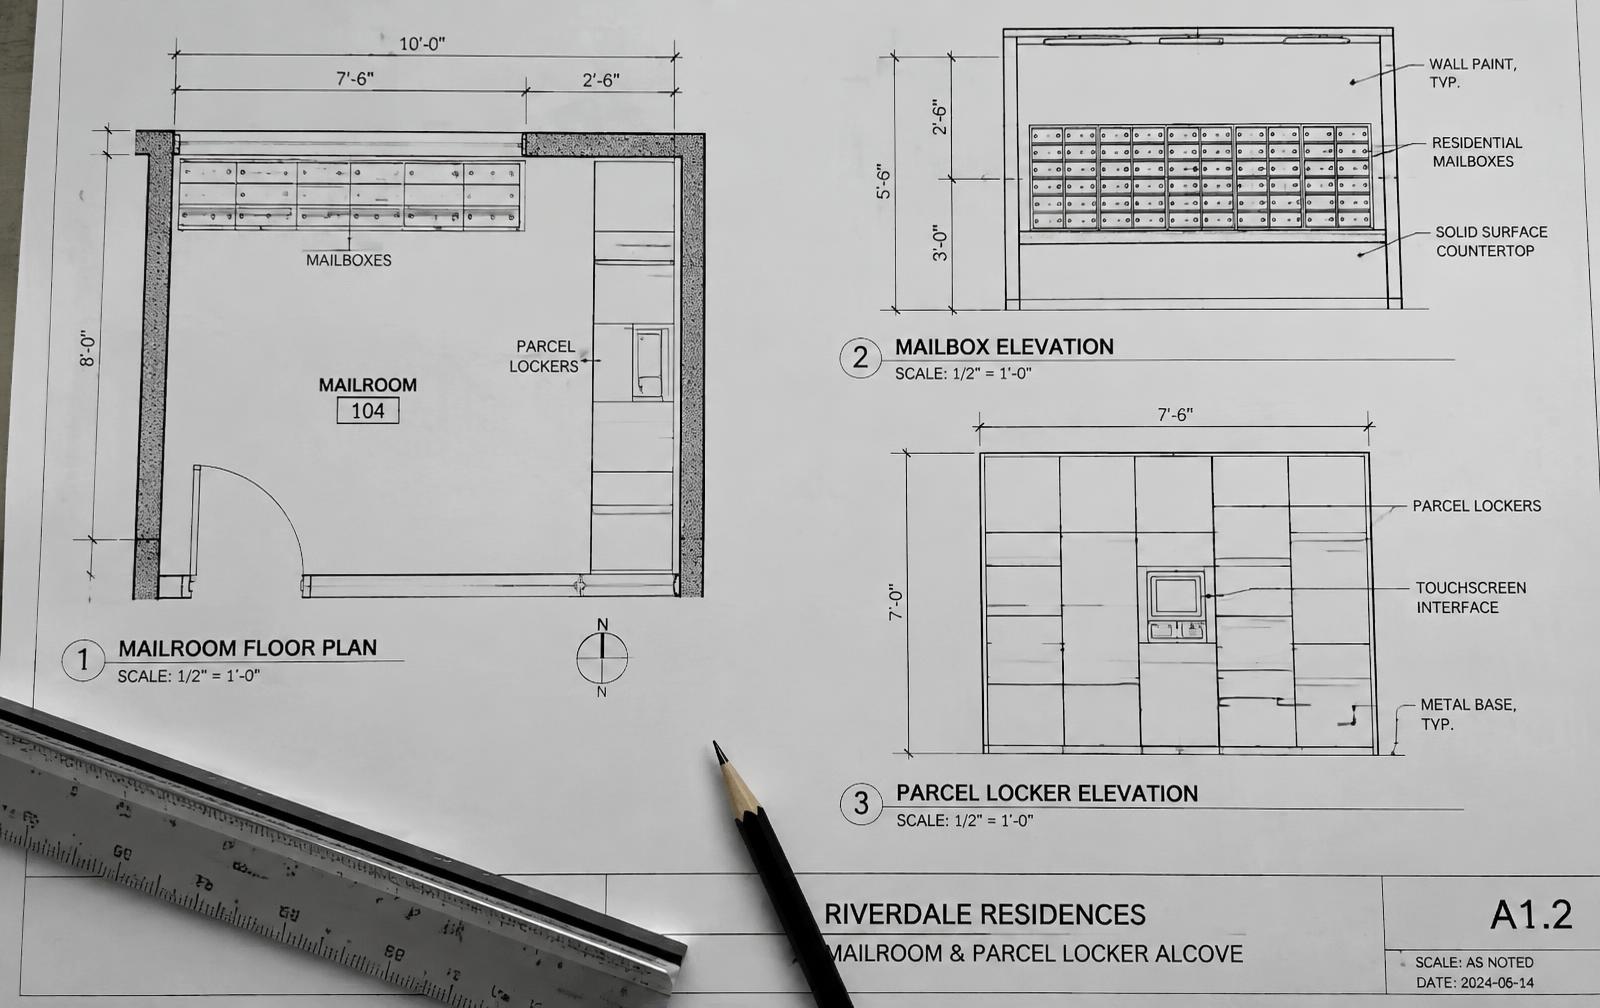
Tower widths, depths, heights and required service clearances. [PULL FROM SPEC SHEET] for dimensioned values.
For architects & building designers
The dimensions, services and compliance detail you need to place a locker bank correctly in the drawing set.
Technical integration
Placeholder values are flagged so nothing unverified reaches a construction set.
Tower widths, depths, heights and required service clearances. [PULL FROM SPEC SHEET] for dimensioned values.
15 amp grounded circuit with an outlet at 48" AFF, plus Cat5/6 or reliable Wi-Fi coverage. [PULL FROM SPEC SHEET] to confirm.
Reach ranges, approach clearances and accessible compartment allocation. [VERIFY] applicable ADA, AODA and provincial requirements.
Indoor lobby, mailroom and package room builds, or weather-rated enclosures for exterior placement.
Start with a single tower and add towers later as parcel volume grows, without replacing the original bank.
Complete the form and we'll send the CAD blocks, dimensions and technical requirements.