
Developer & Architect Resources
A developer's guide to specifying smart lockers at the design stage
Specifying parcel lockers during design costs almost nothing. Adding them after turnover costs several times more. What to fix on the drawings, and when.
By Accessa Parcel Team, Product · · 9 min read
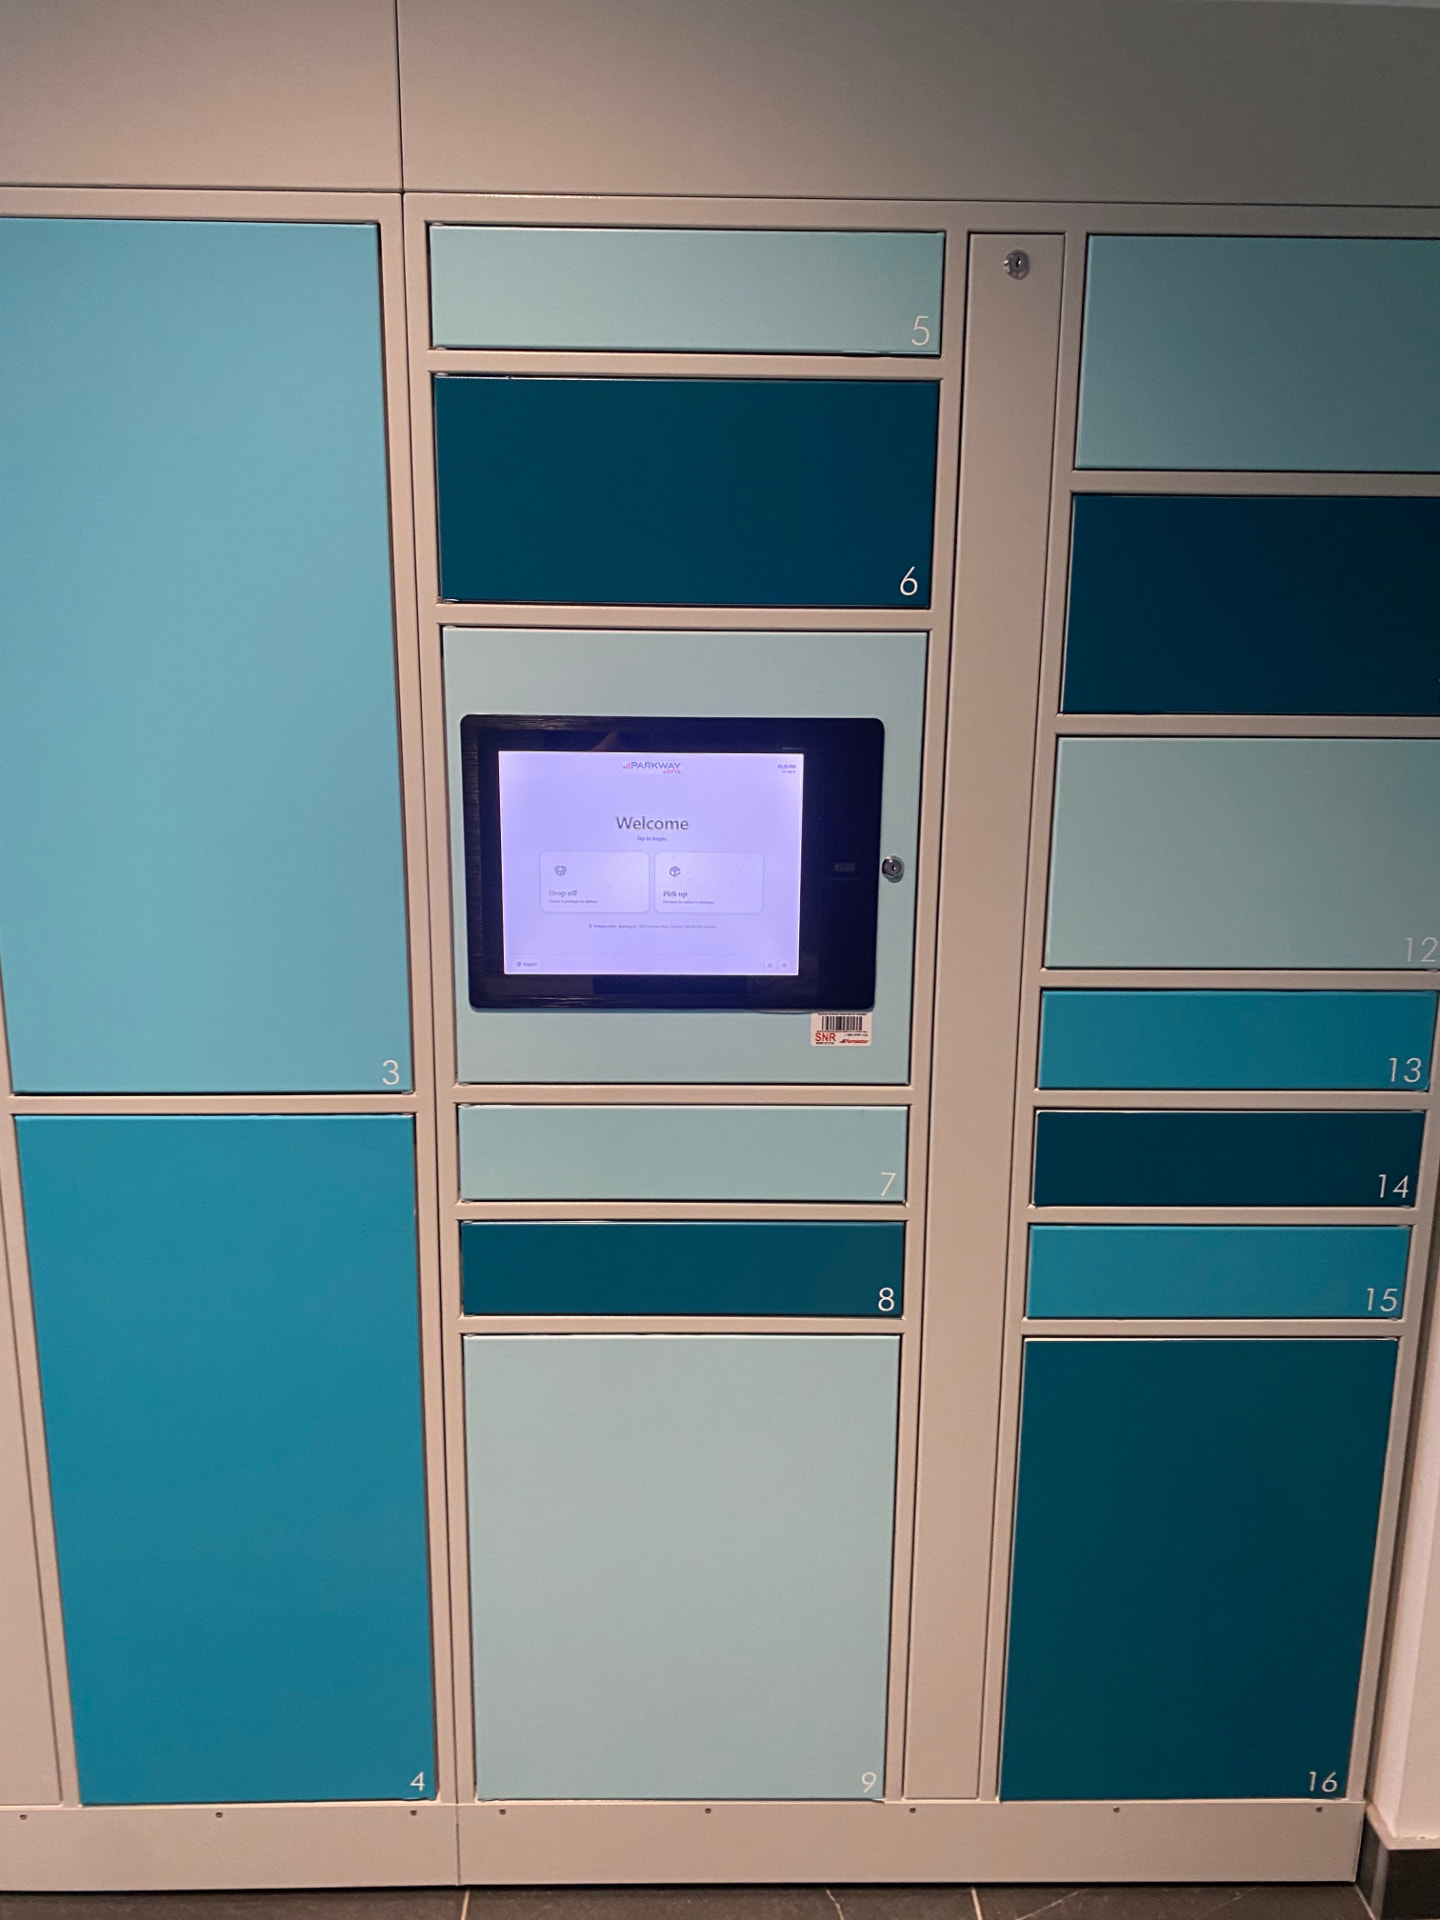
Parcel lockers are one of the cheapest amenities to specify and one of the most expensive to add later. During design, the requirements are a footprint on the plan, a circuit on the electrical drawings and a data drop on the low-voltage drawings. After turnover, the same requirements mean core drilling a finished lobby, a permit, a contractor and a very unhappy property manager.
This guide covers what to fix and when, written for development teams and the architects working with them.
When to bring the locker supplier in
Schematic design is early enough to reserve the space. Design development is the point where the specifics need to be real, because that is when electrical and low-voltage packages take shape. By construction documents, changes stop being free.
- Schematic design: reserve wall length and clear approach area in the lobby or vestibule.
- Design development: confirm configuration, compartment mix, power and data requirements, and mounting details.
- Construction documents: lock the circuit, the data drop location, blocking and finished floor conditions.
- Construction: coordinate delivery route, elevator access and the install window.
- Pre-turnover: commissioning, carrier onboarding and resident enrolment ahead of first occupancy.
Footprint and placement
The bank needs a straight run of wall, clear floor in front of it, and a location on the natural path between the courier entrance and the elevator lobby. Placement decides adoption. A bank behind a locked door or down a service corridor will be bypassed, and couriers will resume stacking parcels at the desk.
- Reserve wall length for the bank you will need in five years, not the one you buy at opening.
- Keep clear floor space in front for a hand truck to turn and for two people to use the bank at once.
- Avoid placing the bank where a queue will block a corridor or an accessible route.
- Consider a vestibule or exterior-rated location where courier building access is a concern.
- Coordinate with millwork so the bank does not end up fighting the lobby's finished joinery.
[PULL FROM SPEC SHEET]
standard bank dimensions, module widths and clearance requirements
Insert confirmed dimensions from the current Accessa Parcel specification sheet.
Power and network requirements
Electrical
The bank requires a dedicated circuit terminating at the control column, with the outlet concealed behind the unit. Get the exact voltage and amperage from the specification sheet and put it on the electrical drawings rather than leaving it as a note. Outdoor configurations may add heater load.
Low voltage
Specify a wired ethernet drop to the control column from the nearest IDF. Building Wi-Fi in a lobby is a poor foundation for a system that residents rely on daily, and a locker that drops offline generates support calls immediately. Where a cable run is impossible, a cellular fallback should be a deliberate design decision, not a site improvisation.
[PULL FROM SPEC SHEET]
electrical and network specifications for indoor and outdoor configurations
Insert confirmed values before publishing.
Accessibility
Reach ranges, operable-part heights and clear approach space are design constraints, not commissioning details. They affect where accessible compartments sit within the bank and how much clear floor the layout needs. Confirm the requirements applicable in your province and municipality with your code consultant, and have the supplier confirm which compartment rows fall within accessible reach ranges.
[VERIFY] Specific accessibility standards and clause references applicable in each province must be confirmed with a code consultant before publishing detailed guidance here.
Sizing without a delivery history
New buildings have no volume data, which is why sizing in development is usually done badly. The defensible approach is to model against comparable buildings in the same submarket and resident profile, then size for peak weeks rather than the annual average.
- Assume peak season volume is roughly double a normal week.
- Assume a proportion of oversized parcels that grows with grocery and pet-food delivery adoption.
- Assume slower pickup in the first months while residents learn the system.
- Leave wall space and a spare circuit for one expansion tower.
The leasing argument
Parcel lockers are one of the few amenities that residents interact with several times a week. That frequency is why they show up in satisfaction scores out of proportion to their cost, and why leasing teams raise them unprompted on tours.
82%
of new residents cited package lockers as an important leasing factor
From an Accessa multifamily case study. [REPLACE WITH REAL CANADIAN CUSTOMER DATA] before publishing.
8%
higher renewal rates in buildings with smart parcel lockers
From an Accessa multifamily case study. [REPLACE WITH REAL CANADIAN CUSTOMER DATA] before publishing.
“A locker bank specified in design development is a line on a drawing. The same bank specified after turnover is a change order, a permit and a lobby closure.”
Design-stage checklist
- Footprint and clear approach reserved on the lobby plan.
- Dedicated circuit shown on electrical drawings at the control column.
- Wired ethernet drop shown on low-voltage drawings.
- Blocking and floor condition detailed for mounting.
- Accessible compartment rows and approach space confirmed with the code consultant.
- Delivery route, elevator access and install window coordinated with the GC.
- Carrier onboarding and resident enrolment scheduled before first occupancy.
Our developers page covers the amenity and operating-cost case in more depth, and the architects page holds the technical documentation design teams ask for.
Stay in the loop
Get new Accessa Parcel articles and resources by email.